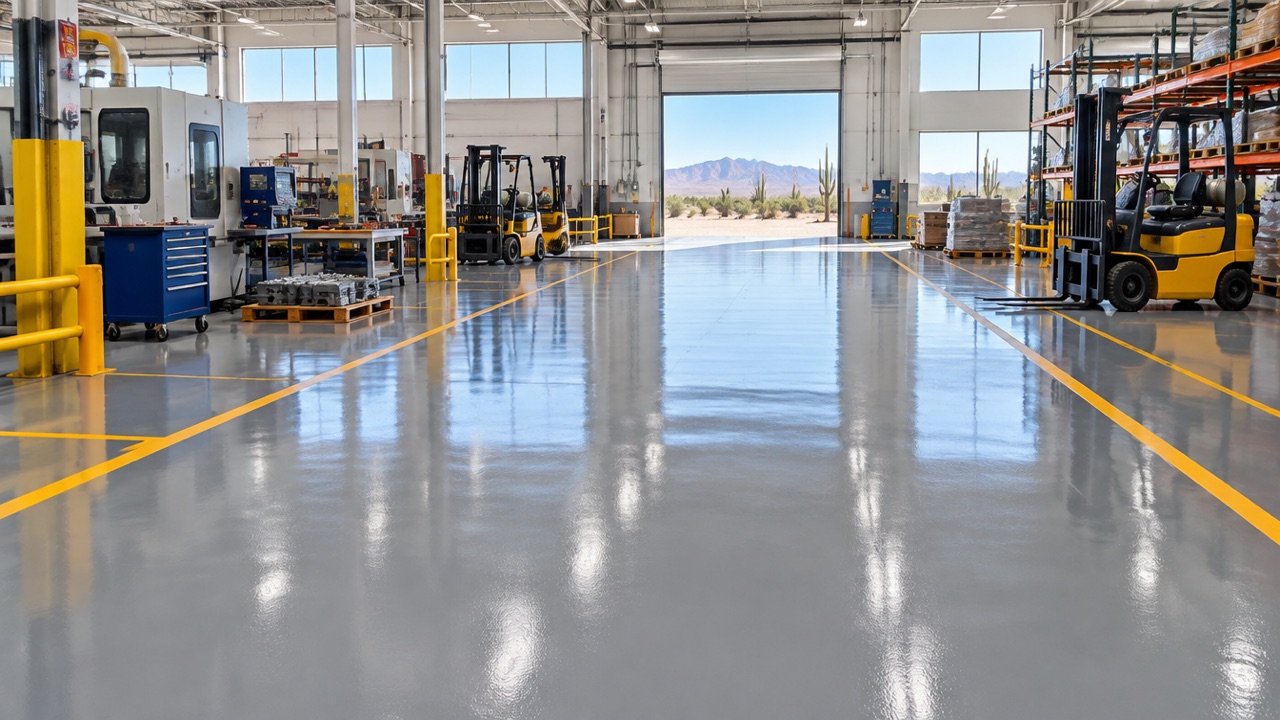
Industrial epoxy flooring in Phoenix is specified by hazard, not by appearance: the chemicals that reach the floor, the temperature swings it sees, the loads that cross it and the production schedule that limits when it can be installed. Plant engineers and operations managers in Arrowhead, south Tempe, Surprise and across the metro usually start from a general commercial epoxy flooring scope and then need to tighten it for a production area. This guide covers how to do that, including the point where urethane cement should replace epoxy.
1. What Separates an Industrial Floor From a Commercial One
An industrial floor is built to survive a defined hazard, while a commercial floor is built to look good and clean easily. The difference shows up in thickness, in the resin chemistry and in how much the specification depends on testing the slab first.
| Factor | Commercial Floor | Industrial Floor |
|---|---|---|
| Main goal | Appearance, cleanability | Survive a defined hazard |
| Typical build | 10 to 30 mil | 20 to 40 mil, or troweled 1/8 inch and up |
| Traffic | Foot and light cart | Forklifts, pallet jacks, impact |
| Exposure | Cleaning products | Process chemicals, heat, washdown |
| Downtime tolerance | Weekend or night closure | Bay-by-bay, around production |
The practical test is to list what actually touches the floor in each zone. A packaging line that sees cardboard dust and occasional pallet jack traffic is a commercial-grade job even inside a factory, while a machining cell that sees cutting fluid, hot chips and a loaded forklift every few minutes is not. Splitting the plant into zones by exposure, then specifying each zone separately, usually costs less than coating the whole building to the standard of its worst corner.
For a plain storage or distribution building, our warehouse epoxy flooring Phoenix page is the better starting point. Racking layout and floor flatness are covered there and in our FF/FL racking guide, so this page stays on manufacturing and production areas instead.
2. Matching the System to the Hazard: Chemical, Thermal and Impact
The correct system is the one rated for the worst thing that will happen to the floor, not the average day. Each of the three hazards below points toward a different build, and a production area often has all three in different zones.
- Chemical exposure: Acids, caustics, solvents and coolants each attack resins differently. Ask for a chemical resistance chart that lists the exact chemicals and exposure times in your process, not a generic rating. Our chemical resistance chart shows how one common system performs.
- Thermal shock: Repeated hot and cold cycles, steam cleaning or hot water washdown cause standard epoxy to soften and debond. The same stress applies to freezer and cold-storage areas, covered in our cold storage flooring guide.
- Impact and abrasion: Dropped tooling, steel wheels and dragged pallets call for a thicker, aggregate-filled build. ASTM C779 is the common test for abrasion resistance of horizontal concrete surfaces.
Thickness follows loading. Light assembly areas are commonly specified at 20 to 40 mil, while heavy manufacturing with forklift and impact loading usually calls for a troweled system measured in eighths of an inch.
3. When Urethane Cement Beats Epoxy on a Production Floor
Urethane cement beats epoxy where the floor sees hot water, steam, thermal cycling or aggressive food and chemical washdown, because it tolerates temperature swings that make standard epoxy soften and debond. It is a heavier, troweled system, so it is specified for the hot and wet zones rather than the whole plant.
| Condition | Epoxy | Urethane Cement |
|---|---|---|
| Hot water or steam washdown | Softens over time | Designed for it |
| Thermal cycling | Risk of debonding | Handles the swing |
| Dry assembly area | Well suited, lower cost | Over-specified |
| Heavy impact | Needs troweled build | Strong at 1/4 inch |
| Slab moisture | Needs mitigation first | Tolerates more, still test |
A common plant strategy is to use epoxy across dry production and storage areas and urethane cement in the wash bays, process lines and drains. The detail on that system is on our urethane cement floor page, which covers where it earns its higher cost.
4. Machine Bases, Pits, Trenches and Transitions
Most industrial floor failures start at details rather than in the open field: the edge of a machine base, the lip of a trench or the joint where two systems meet. A specification that covers only the main floor leaves those details to improvisation on install day.
- Machine bases: The coating should wrap or cove up to the base and seal at the anchor bolts, so spilled fluid cannot get under the equipment.
- Pits and trenches: Edges need protection from forklift wheels, usually with steel or a heavier-build termination. The trench interior needs the same chemical resistance as the floor.
- Control joints: Active joints should be saw cut and filled with a joint filler, not bridged with coating, since the slab will move and crack the film.
- Transitions: Where the system meets bare concrete or another floor, use a saw-cut termination so there is a finished edge rather than a thin feathered line that chips.
- Drains: Slope to drain and seal the drain flange, since a leaking flange lifts the coating around it.
OSHA 1910.22 requires walking-working surfaces to be kept clean, dry and free of hazards, so slope, drainage and slip resistance at these details are safety items, not cosmetics.
5. Phased Installation Around a Running Production Schedule
An industrial floor is usually installed in phases, bay by bay over nights and weekends, so production loses one area at a time instead of the whole plant. Each section ends at a saw-cut termination so it is a finished edge when the crew moves on.
Fast-cure systems shorten how long each section stays offline, which is the main reason plants accept the premium on polyaspartic and urethane systems. Your installer should give you a written release schedule showing when each bay can take foot traffic, forklifts and full process loads, and should plan equipment moves with your maintenance team before the first night.
- Walk the plant: Mark hazard zones, drains, machine bases and moves that cannot be made.
- Test the slab: Run a moisture test per ASTM F1869 or ASTM F2170 before the quote, not after.
- Sequence the bays: Order the work so material, equipment and traffic routes stay open.
- Prepare and coat: Diamond grind, repair, prime and build the system bay by bay.
- Release on schedule: Return each bay to service on the agreed written timetable.
Older slabs poured without a vapor barrier frequently need moisture mitigation. Skipping the test is the most common reason an industrial coating fails within the first two years, which is why it comes before the quote rather than after. The surface prep and system logic are the same as on a residential job, such as an epoxy garage floor Phoenix homeowners book, only scaled up and sequenced around production.
6. Slab Testing and Surface Prep Before You Specify
The slab decides whether an industrial coating survives, so testing it belongs at the start of the specification rather than after award. Three checks cover most of the risk: moisture, strength and contamination.
| Check | Method | What it prevents |
|---|---|---|
| Moisture vapor | ASTM F1869 calcium chloride or ASTM F2170 in-situ relative humidity | Blistering and delamination from below |
| Surface strength | Pull-off or hardness check on a test area | Coating lifting a weak surface layer |
| Contamination | Water drop test and visual survey for oil | Poor bond over oil-soaked concrete |
| Cracks and joints | Survey and mapping before the bid | Reflective cracking through the new floor |
Surface preparation is mechanical. Diamond grinding or shot blasting opens the surface so the primer can bond, and it removes laitance and old coatings in the same pass. Acid etching is not an accepted substitute in an industrial specification, since it leaves residue and an uneven profile. Oil-saturated areas near machinery often need degreasing and a second test before priming, and sometimes cutting out and patching the worst spots.
Write the prep requirement into the specification as a profile target and a test, not as a general instruction to prepare the surface. That gives every bidder the same scope and gives you a record to point to if the floor fails early.
7. Service Life and Recoat Planning for Phoenix Plants
Service life depends on prep, loading and chemical exposure far more than on resin brand, and most industrial floors reach a recoat decision long before they reach a replacement decision. Planning that recoat in advance keeps it a scheduled maintenance item rather than an emergency.
Phoenix adds its own conditions. Slab temperatures in summer are high, and a plant with open dock doors sees wide temperature swings across a single shift. Those swings are manageable with a correctly specified system, and they are one more reason to put the heat exposure in the specification up front.
- Inspect twice a year: Look for dulling, edge chipping and joint movement in forklift lanes and wash areas.
- Repair early: Small chips and joint failures are cheap to fix and expensive to ignore.
- Plan a topcoat refresh: In traffic lanes the wear is in the topcoat, which can be abraded and recoated without replacing the system.
- Keep records: Save the data sheets, test results and installation record for the next scope of work.
Pricing tracks the build and the prep, so a thin-mil coating over a sound slab sits at the low end and a troweled urethane cement floor over a slab needing repair and moisture mitigation can be several times that. We quote each plant after a walkthrough rather than publishing a single number that would not fit your slab or your hazards.
8. Frequently Asked Questions
Free Plant Floor Walkthrough
Walk your production area with our crew and get a written scope matched to your hazards.