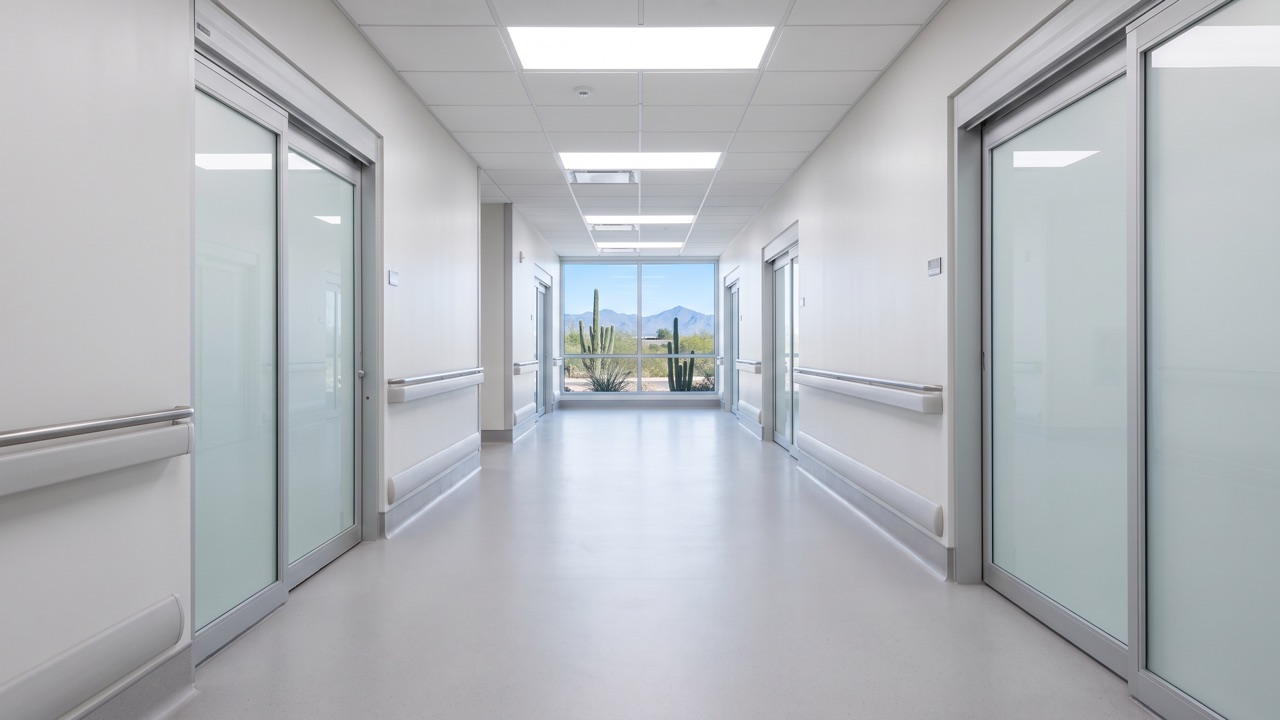
Hospital flooring in Phoenix, AZ is specified as a seamless resinous system with integral coving, chemical resistance to hospital disinfectants and no open joints where moisture or organic matter can collect. Facility managers and specifiers scoping a compliant floor are usually working from infection-control and USP 800 requirements rather than appearance, and the details that decide a pass or fail sit at the wall base, the room transitions and the penetrations. Our healthcare epoxy flooring service covers system selection in general. This guide covers the compliance vocabulary you will actually write into a specification.
1. What Hospitals Specify That General Commercial Floors Do Not
A hospital specification differs from a general commercial one in three ways: the floor must be seamless, it must be cleanable to an audited standard and it must tolerate repeated exposure to disinfectants. A warehouse floor is judged on abrasion and load, while a clinical floor is judged on whether it can be decontaminated.
| Requirement | General Commercial | Hospital or Medical |
|---|---|---|
| Wall-base detail | Rubber or vinyl cove base | Integral coved resin |
| Seams | Accepted in sheet or tile | None in critical areas |
| Cleaning chemistry | Detergent, occasional degreaser | Repeated disinfectant and sporicidal exposure |
| Moisture test | Often skipped | ASTM F1869 before coating |
| Documentation | Warranty only | Submittals, data sheets and test records |
Some areas of a medical facility add a second requirement on top of cleanability. Imaging suites, labs and electronics storage often need static control, and that is a different specification covered under our ESD anti-static epoxy page and in our guide to ESD static control flooring, so this guide stays on the cleanability side.
2. Integral Coving and Why the Floor-to-Wall Joint Matters Most
Integral coving is a continuous curve of floor material that rises several inches up the wall, so there is no 90 degree joint at the base. That joint is where infection-control audits look first, because a seam at the wall base traps moisture, dust and organic matter that mops cannot reach.
A common cove height is 4 to 6 inches, formed in place with a cove trowel or a cove strip and then built into the same resin and topcoat as the floor. The material is not a separate base glued to the wall. It is the floor, turned upward. Where the cove meets a door frame, a drain, a cabinet or a pipe, the detail has to be sealed rather than caulked over, since caulk is a joint that will eventually open.
- Cove height: Set in the specification, commonly 4 to 6 inches in clinical rooms.
- Inside corners: Formed as a radius, not a sharp fold, so they can be wiped clean.
- Outside corners: Protected with a rounded profile so a cart strike does not chip the edge.
- Transitions: Where resin meets other flooring, the threshold is detailed as a sealed, flush or gently ramped joint.
3. USP 800 Compounding Rooms and Sterile Suite Requirements
USP 800 covers the handling of hazardous drugs in healthcare settings, and for compounding rooms it calls for surfaces that are smooth, impervious and seamless enough to be decontaminated. In practice that means a resinous floor with coving and sealed penetrations rather than vinyl seams or grouted tile.
The floor is only one part of a compounding room, and the room design, air handling and pressure relationships are specified by the pharmacy and engineering team, not by the flooring contractor. What the floor contributes is a surface with no pores and no joints that can hold a spill. The details that matter are the coving, the seal around floor penetrations and the lack of any grout line, since grout is porous and cannot be reliably decontaminated.
Because USP 800 compliance is judged on the finished room, your flooring contractor should work from the pharmacy or compliance lead's written requirements and provide product data sheets and installation records that the facility can put on file. If a contractor cannot say how each penetration and corner will be sealed, that is the question to resolve before award.
4. Infection Control, Cleanability and Chemical Resistance
An infection-control floor is one that can be cleaned the same way every time without degrading. The CDC guidelines for environmental infection control in health-care facilities treat floors as a surface that is cleaned routinely with detergent and disinfectant, which means the coating has to survive that routine for years.
Ask for chemical resistance data against the disinfectants your environmental services team actually uses, such as quaternary ammonium compounds, bleach-based products and peroxide-based cleaners, rather than a generic resistance chart. Resin systems differ in how they handle each, and a floor that handles one product may dull or soften under another.
Hospital kitchens and cafeterias add a food-contact requirement. NSF/ANSI 51 covers materials used in food equipment, and food-service areas inside a hospital are often specified to a similar standard of cleanability, with coved, sloped-to-drain floors. Our guide to commercial kitchen epoxy flooring in Phoenix covers those wet-area details, which are a different job from a patient corridor.
5. Phased Installation in an Occupied Medical Facility
A medical floor can usually be installed while the facility stays open, by closing one area at a time and containing dust, odor and traffic around it. Low-odor, fast-cure systems let a department close an area in the evening and reopen it the next morning, so scheduling around clinical hours is the main constraint rather than the coating itself.
The process is the same grind, prime and topcoat sequence used on an epoxy garage floor Phoenix homeowners book, with the addition of containment, dust extraction and coordination with the facility. Healthcare projects normally follow an infection control risk assessment, often called an ICRA, which sets the barrier and ventilation requirements for the work area before any grinding starts.
- Plan the sequence: Break the floor area into zones that can each be finished in one closure window.
- Contain: Hard or plastic barriers, negative air where required and dust-extracting grinders.
- Test: Moisture test per ASTM F1869 before coating, since a damp slab fails from below.
- Install: Prime, build the system and topcoat, forming the cove as the floor goes in.
- Release: Return the zone to service on a written schedule agreed with the facility.
6. Matching the Floor Detail to the Room Type
Different areas of a medical facility carry different risks, so the floor detail should follow the room rather than being applied uniformly. A corridor needs durability under carts and beds, a compounding room needs decontamination, and a procedure room needs both a seamless surface and fast, repeatable cleaning between patients.
| Area | Primary concern | Typical floor detail |
|---|---|---|
| Corridors and lobbies | Cart and bed traffic | Seamless resin, durable topcoat, protected corners |
| Exam and procedure rooms | Repeated disinfection | Coved resin, no seams, sealed penetrations |
| USP 800 compounding | Decontamination | Coved resin, no grout, documented sealing |
| Labs and imaging | Static and chemicals | Coved resin, plus static control where required |
| Kitchens and cafeterias | Wet cleaning, grease | Coved, sloped to drain, heavier build |
| Mechanical and soiled utility | Water and chemicals | Heavier build, floor drains, chemical-resistant topcoat |
Treating every room the same either over-specifies a storage corridor or under-specifies a compounding suite, and both cost money. A room-by-room schedule in the specification also makes the bid comparison fairer, since every contractor prices the same detail in the same place.
7. Where Medical Floors Fail and How to Avoid It
Medical floors usually fail at details rather than across the open field, and nearly all of those failures trace back to surface preparation, moisture or an unsealed edge. Knowing the common failure points helps you write them out of the specification before they become a warranty dispute.
- Moisture from the slab: Vapor rising through a slab lifts the coating from below. An ASTM F1869 test before coating catches it, and a vapor-mitigating primer solves it.
- Unsealed penetrations: Drains, pipes and conduit that pass through the floor are the first place a seal opens up. Each one needs a sealed, detailed termination.
- Thin cove detail: A cove formed too thin chips on the first cart strike. The cove should be built from the same material and thickness as the floor.
- Wrong cleaning chemistry: A disinfectant outside the resin's resistance range dulls and softens the surface. Agree the approved cleaning products in writing.
- Rushed cure: Returning a zone to service before the system has cured shortens its life. A written release schedule prevents pressure to reopen early.
8. Documentation a Phoenix Facility Manager Should Require
A facility manager should require written records for every hospital floor, because an audit asks for evidence, not assurances. The documentation set below is reasonable to put into a bid request, and a contractor who works in healthcare will expect it.
- Product data sheets: For every material in the system, including primer, resin, broadcast and topcoat.
- Chemical resistance data: Against the disinfectants your facility uses.
- Moisture test results: Per ASTM F1869, recorded by location.
- Detail drawings: Cove height, corner treatment and penetration sealing.
- Installation record: Dates, conditions and the zone-by-zone release schedule.
- Maintenance instructions: Approved cleaning products and the recoat interval.
On cost, our published range for healthcare epoxy is $4 to $8 per square foot installed for open floor area. Coving, penetration detailing and containment are quoted per project and itemized, since a compounding suite with many penetrations is a different job from a corridor. The free walkthrough ends with a written scope and price.
9. Frequently Asked Questions
Free Facility Walkthrough
Walk your clinic, lab or hospital area with our crew and get a written scope for a compliant floor.