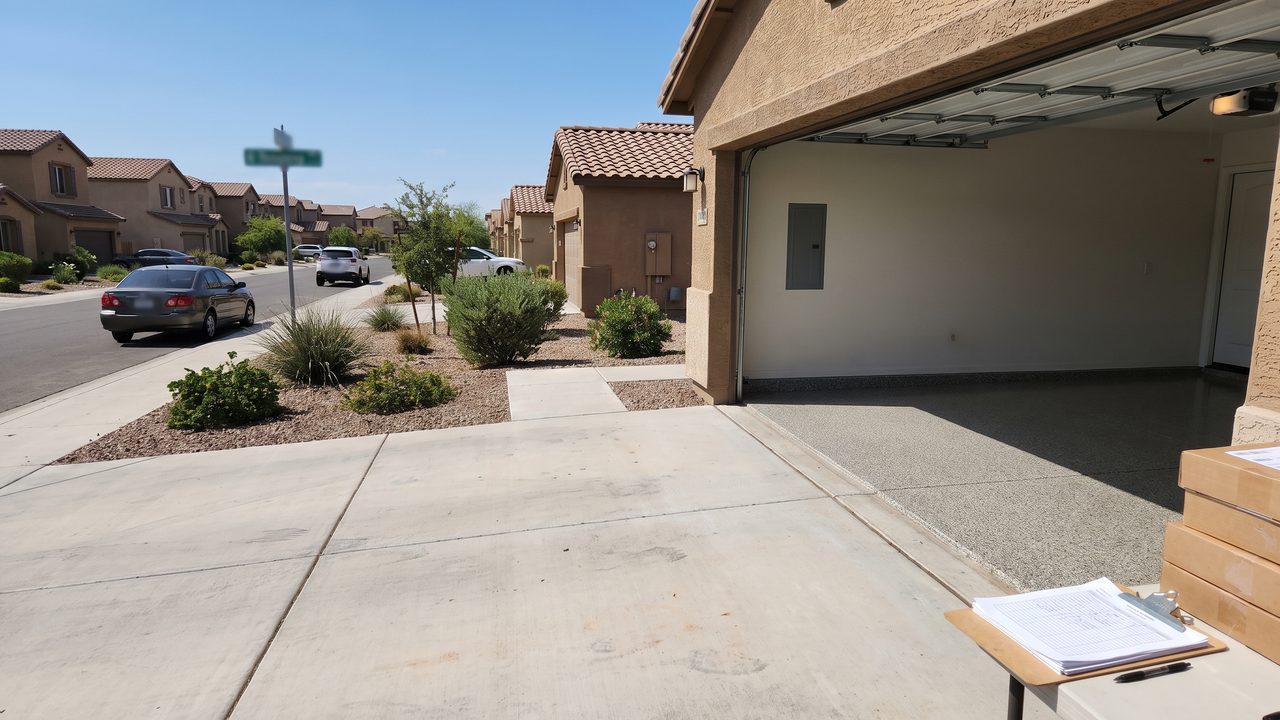
Before scheduling an epoxy garage floor Phoenix installation, homeowners in a master-planned community or HOA-governed neighborhood should check whether their community requires approval first - skipping this step is one of the most avoidable headaches in an otherwise straightforward home improvement project.
This guide covers whether HOAs actually regulate garage flooring, the restrictions that come up most often, how to submit an architectural request, and what happens if you install without approval when it was actually required.
Not every Phoenix-area community regulates this, and the ones that do vary widely in how strict they are - but knowing what to expect before you get a quote saves time and avoids the frustration of having to redo paperwork after the fact.
This question comes up more often than homeowners expect specifically because garage flooring sits in a bit of a gray area for many communities - it's not always explicitly addressed in the same section as paint colors or landscaping, which are almost universally covered. That ambiguity is exactly why checking directly rather than assuming either way matters here more than it does for more clearly regulated exterior changes.
1. Do HOAs Actually Regulate Garage Flooring?
Many master-planned communities across the Phoenix metro do require architectural review for exterior-visible changes, and some specifically extend this to garage flooring since a garage floor becomes visible to the street and neighbors whenever the door is open.
Not every HOA takes this position - plenty of communities have no flooring-specific language in their governing documents at all, treating garage interiors as outside their jurisdiction entirely. The only reliable way to know where your community falls is to check your specific CC&Rs (covenants, conditions, and restrictions) or ask your management company directly, since assuming either way can create problems.
Why Some Communities Regulate This and Others Don't
Newer master-planned communities, especially those built around a strong architectural theme or luxury positioning, tend to have more comprehensive design guidelines that reach further into a home's details - garage flooring included. Older or less architecturally strict communities more often stick to exterior paint colors, landscaping, and visible structural changes, leaving garage interior finishes unaddressed simply because the original governing documents were written before epoxy garage floors became a common upgrade.
It's also common for a community's governing documents to have been amended over the years, sometimes adding provisions that weren't in the original CC&Rs when a homeowner first bought their property. A neighbor who installed epoxy without any issue five or ten years ago isn't necessarily a reliable guide to what's currently required, since design guidelines can and do get updated as a community matures and its architectural committee refines its standards.
2. Common Color and Finish Restrictions
The most common HOA restriction on epoxy garage floors is a limitation on bright, highly saturated, or highly reflective colors that would visually clash with the community's approved exterior palette - this is far more common than an outright ban on epoxy flooring itself.
| Restriction Type | How Common | Typical Workaround |
|---|---|---|
| Bright/bold solid colors | Common | Neutral gray/tan flake blend instead |
| High-gloss finish | Occasional | Satin or lower-sheen topcoat option |
| Metallic/decorative patterns | Rare | Usually approved case-by-case with photos |
| Outright flooring ban | Very rare | Confirm CC&Rs directly; escalate if unclear |
Neutral, multi-tone flake blends rarely raise objections since they read as a natural, professional finish rather than a bold personal statement - this happens to align well with what most Phoenix homeowners already choose for practical dust-hiding reasons, discussed in our epoxy flooring in Chandler area guide and elsewhere across the site.
Gloss level restrictions, while less common than color restrictions, do come up occasionally in communities with strict design language, particularly ones that specifically avoid a "commercial" or "showroom" look for residential garages. If your community has this kind of guideline, a satin or matte topcoat achieves the same durability as a high-gloss finish while presenting a noticeably more subdued visual impression - worth requesting specifically if you're in a community known for stricter aesthetic review.
3. How to Submit an Architectural Request
Submitting an architectural request typically means filling out your community's standard form, attaching color/material samples or photos, and waiting for the architectural review committee to respond within their stated timeline - usually a few weeks, though this varies by community.
- Get the form early: Most management companies have a standard architectural change form available online or through the HOA portal.
- Include specifics: Color name, flake blend photo, and gloss level are the details reviewers usually want to see.
- Submit before scheduling: Waiting for approval before booking installation avoids the awkward position of having a contractor ready to go before you're cleared.
- Keep a copy: Save your approval confirmation in case a question comes up later, such as during a home sale.
Communities with stricter design review, similar in spirit to what our concrete polishing HOA approval process guide covers for driveways, often want to see the request framed as a durability and maintenance improvement rather than purely cosmetic, since that framing tends to align better with an architectural committee's actual priorities around long-term property upkeep.
Timing your submission around your community's meeting schedule also matters more than most homeowners realize. Many architectural committees meet monthly or even less frequently, and a submission that arrives just after a cutoff can sit for weeks longer than one submitted a few days earlier. If your management company's portal shows upcoming meeting dates, checking that calendar before submitting - rather than sending your request whenever you happen to get around to it - can meaningfully shorten your actual wait time.
What Happens If Your Request Gets Denied
A denial isn't necessarily final. Most communities allow a resubmission with modifications addressing the committee's specific stated concern, whether that's color, gloss level, or something else entirely. Asking directly what would make the submission approvable, rather than guessing, is usually the fastest path to a second submission that succeeds. Some homeowners find it helpful to request a brief conversation with a committee member or the management company before resubmitting, since written denial notices don't always fully capture the nuance behind a decision.
4. What Documentation Contractors Typically Provide
Established Phoenix epoxy contractors are usually well-practiced at supplying the documentation an HOA submission needs - spec sheets, color/flake sample photos, and sometimes photos of similar completed installations in comparable communities.
Technical details on the specific coating system being used, often requested by stricter committees.
A clear photo of the actual color and flake blend, not just a generic stock image.
Photos of similar work in a comparable community, helpful for precedent-based approvals.
Occasionally required alongside the design submission, particularly in newer communities.
Homeowners in communities with a design aesthetic similar to what our Scottsdale garage epoxy flooring guide describes - higher-end, architecturally consistent neighborhoods - should expect a slightly more thorough documentation request than a more relaxed community might require, simply because those committees tend to review submissions more carefully across the board.
5. What Happens If You Skip HOA Approval
Installing without required HOA approval can result in a violation notice, a requirement to remove or redo the work at the homeowner's expense, and in persistent cases, fines that accumulate until the issue is resolved - consequences that are almost always more costly and disruptive than simply submitting a request upfront would have been.
This is a genuinely avoidable problem. A quick check of your CC&Rs or a call to your management company before booking an installation costs nothing and takes far less time than dealing with a violation notice after the floor is already down. For homeowners in a residential epoxy flooring project of any kind - not just garage floors - building this check into the very first step of planning avoids the single most common and most preventable HOA-related headache we see.
What to Do If You're Already Facing a Violation
If you've already installed epoxy without realizing approval was required and received a notice, the first step is almost always a good-faith retroactive submission rather than ignoring the notice or assuming it will go away. Many architectural committees will approve a retroactive request for a neutral, reasonable color choice without requiring removal, especially if the homeowner responds promptly and provides the same documentation that would have accompanied an upfront request. Waiting or ignoring the notice is what typically escalates a simple oversight into a more serious enforcement action.
It's also worth checking whether your specific violation notice cites a specific rule section, since that tells you exactly what the committee's concern actually is - color, gloss level, or something else entirely. Addressing that specific concern directly in your response, rather than a generic appeal, tends to resolve these situations faster.
Selling a Home With an Unapproved Floor
HOA approval history can also surface unexpectedly during a home sale. Some Phoenix-area title companies and buyer's agents request HOA compliance letters as part of closing, and an unresolved architectural violation on record - even a minor one about garage flooring - can become a negotiating point or a delay in an otherwise smooth transaction. Sellers who suspect they may have an old, unaddressed approval gap are usually better off resolving it proactively before listing rather than discovering it mid-escrow when a compliance letter comes back flagged.
A Simple Pre-Installation Checklist
Given how avoidable this whole category of problem is, a short checklist covers most of what matters: confirm whether your CC&Rs mention flooring or garage interiors at all, request the standard architectural change form if one exists, choose a neutral color/flake blend as your default unless you have a specific reason not to, submit before booking your installation date, and keep a copy of the approval for your records. Working through these five items before getting a final quote takes less time than most homeowners expect and eliminates the single most common source of after-the-fact frustration in this whole process.
6. Frequently Asked Questions
Get HOA-Ready Documentation for Your Project
We'll provide the spec sheets and samples your architectural committee needs.