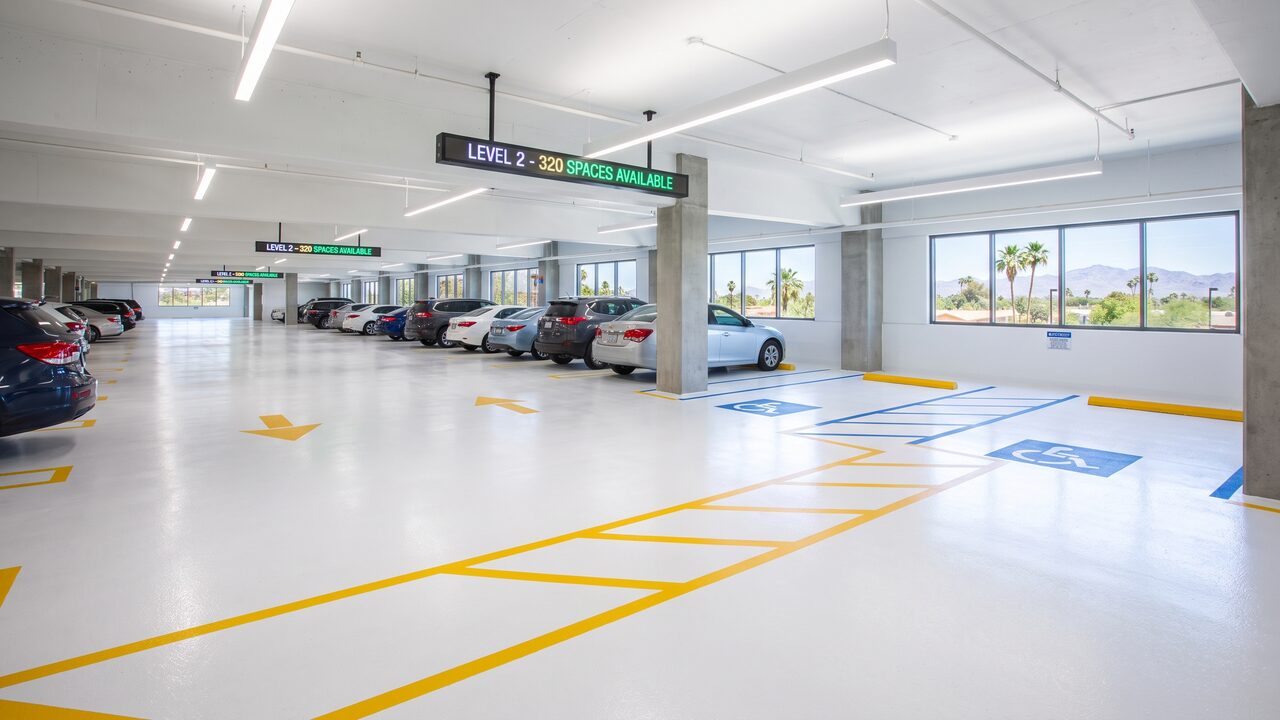
A well-coated parking garage epoxy Phoenix deck is only half the compliance picture. ADA-accessible markings, fire lane designation, and clear wayfinding are legally required components of any Phoenix commercial parking facility - and getting them wrong carries real liability and fine exposure for property owners.
1. ADA Requirements for Phoenix Parking Structures: What Operators Must Know
The Americans with Disabilities Act sets minimum requirements for accessible parking in any commercial facility, including Phoenix parking garages. These requirements govern stall dimensions, quantity relative to total spaces, marking specifications, and signage - and non-compliance exposes property owners to both federal ADA litigation risk and Phoenix municipal code violations.
2. ADA-Accessible Stall Dimensions and Marking Requirements
| Requirement | Specification |
|---|---|
| Standard accessible stall width | 8 feet minimum |
| Access aisle width | 5 feet minimum |
| Van-accessible aisle width | 8 feet minimum |
| ISA symbol | Painted on pavement, every accessible stall |
| Signage height | 60 inches minimum above ground |
Phoenix imposes daily fine penalties for non-compliant accessible markings in commercial parking facilities - a compliance gap that compounds quickly on inspection.
3. Fire Lane Marking: Phoenix Fire Code and NFPA 1 Requirements
Phoenix Fire Code requires fire lanes to be clearly marked with red curb paint and/or yellow road surface paint bearing "FIRE LANE - NO PARKING" text, following specific width and placement standards set by the Phoenix Fire Department. Improper or missing fire lane marking creates both fire code violation exposure and increased liability if emergency access is obstructed during an incident.
4. Wayfinding Systems: Floor-Level Directional Markings in Phoenix Garages
Floor-level wayfinding - colored directional arrows, level identification color-bands, pedestrian crosswalks, and elevator/stairwell markers - meaningfully reduces confusion and wrong-way driving in complex multi-level Phoenix parking structures. Research indicates well-designed floor wayfinding reduces wrong-way driving incidents by 35–45%, a safety benefit alongside the compliance and convenience value.
5. Slip Resistance Testing: Ensuring ADA and OSHA Compliance
Beyond stall markings, the coated surface itself must meet slip resistance standards - both for ADA usability by wheelchair users and pedestrians, and for OSHA general workplace safety where employees traverse the deck. Coefficient of friction (COF) testing on the finished coating confirms compliance and should be documented and retained for facility records.
6. Color-Coding Systems: Level Identification and Pedestrian Safety
Level 1 / Fire equipment
Level 2 / ADA parking
Level 3 / Hazard areas
Level 4 / Housekeeping
Consistent, building-wide color-coding across levels, signage, and floor markings improves wayfinding intuition for both regular tenants and occasional visitors to Phoenix parking structures.
7. Line Striping Maintenance: Restriping Schedules for Phoenix Parking Facilities
Standard line striping lasts 3–5 years under normal Phoenix traffic; epoxy-based striping paint extends this to 5–8 years and holds up better against Phoenix's intense UV exposure than standard latex-based paint. High-traffic zones - entry/exit lanes, fire lanes, and heavily trafficked stall rows - typically need restriping ahead of the general facility schedule. See our commercial epoxy flooring, polyurea coating, and epoxy floor repair guides for related deck coating and maintenance topics, and warehouse epoxy for large-facility marking systems.
8. Frequently Asked Questions
Free Compliance & Coating Assessment
On-site ADA, fire lane, and coating condition review for your Phoenix parking facility.